DKT Contractors 한국어 Contact us
← All work Library at the Korean Cultural Center New York · Manhattan, NY

A library built shelf by shelf

Renovation and expansion of the center's library, delivered within budget and on schedule.

Client
Korean Cultural Center New York
Location
Manhattan, NY
Sector
Public & Institutional
Completed
2022
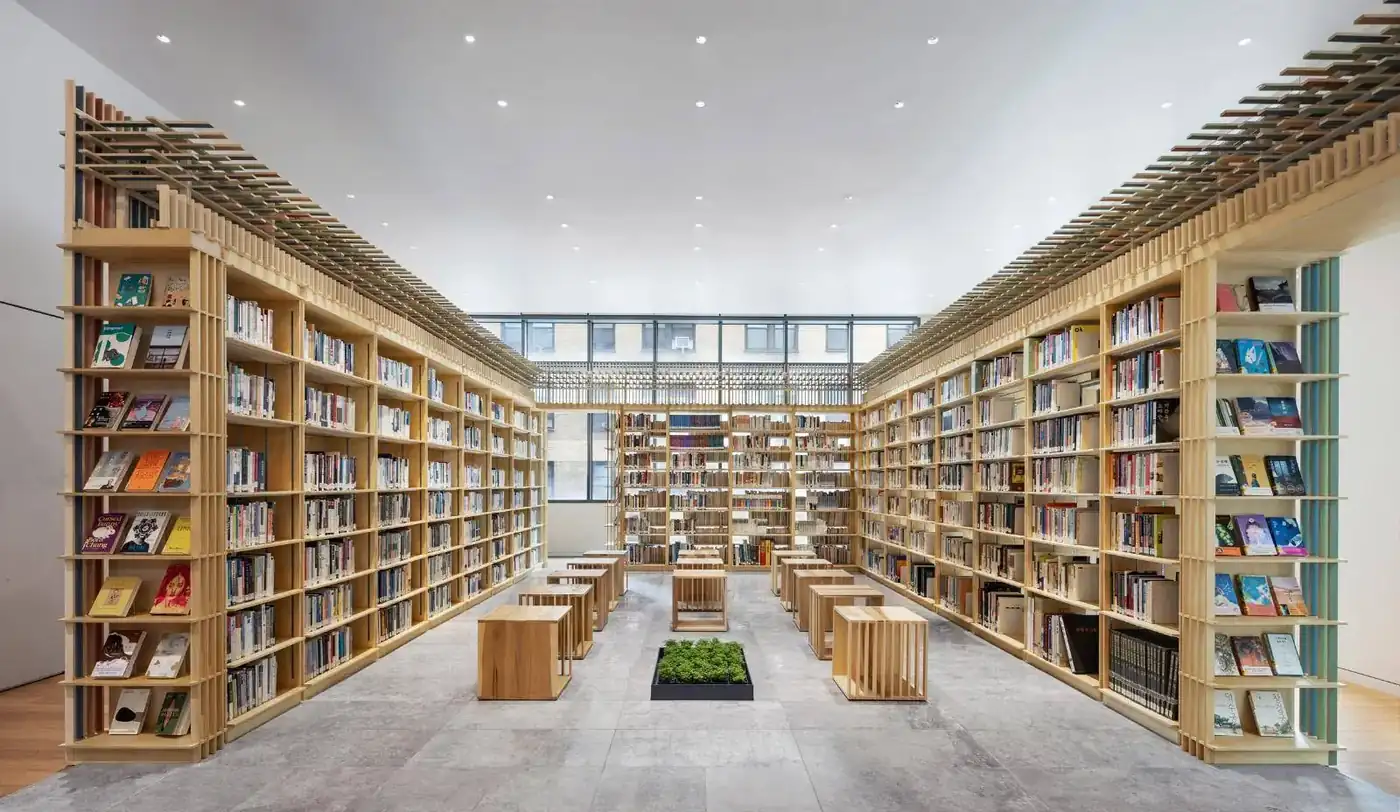
Library at the Korean Cultural Center New York, photo 1 of 10: The library: shelving, ceiling lattice and stools built by DKT

The project

Build a library where the shelving, the lattice and the ceiling are the architecture, to the standard a published design demands.

Our work

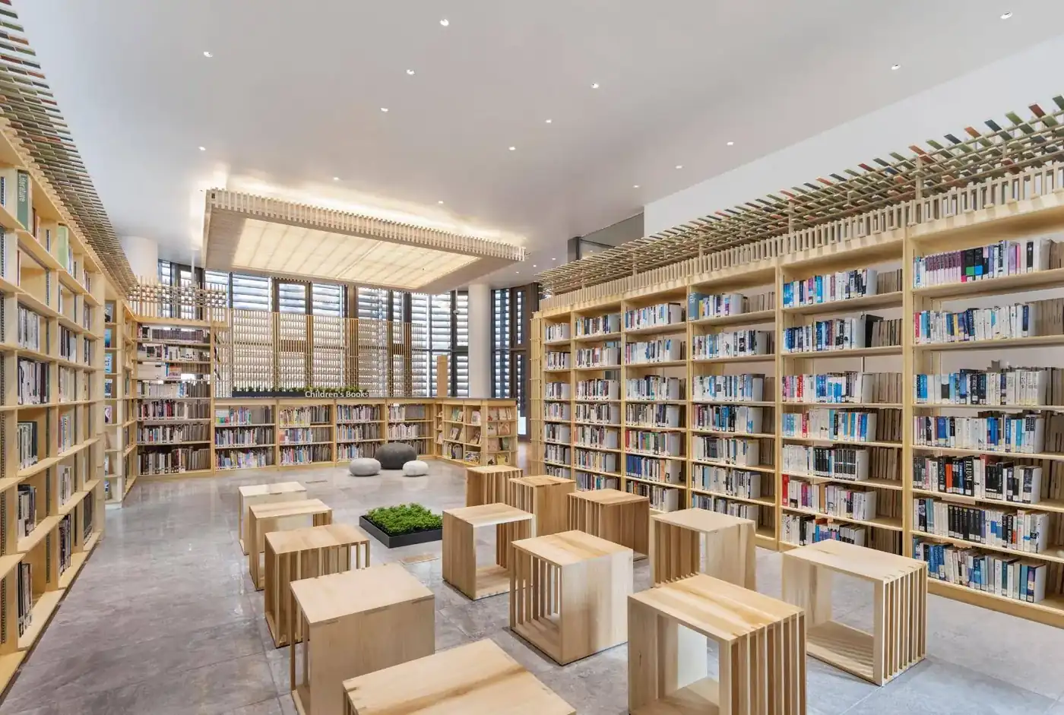
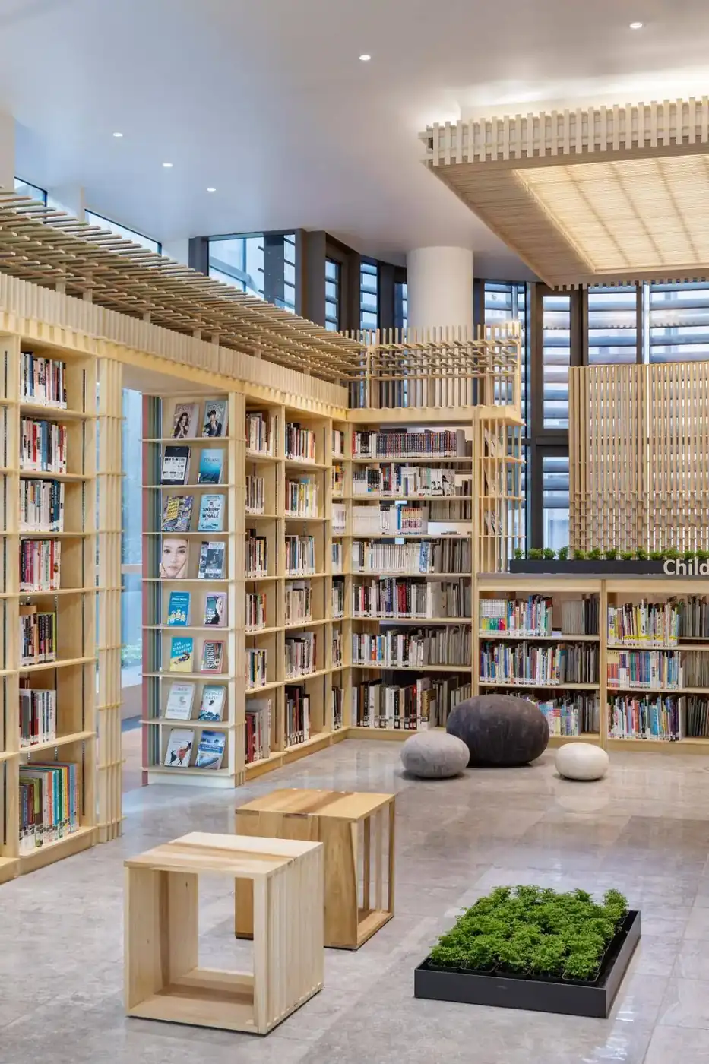
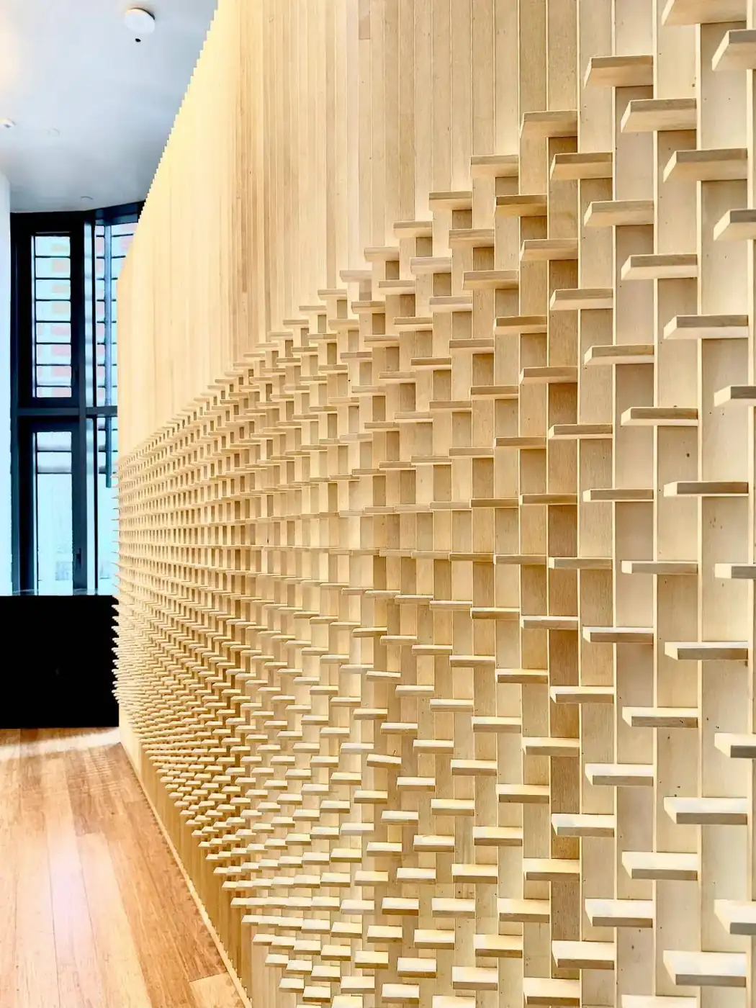
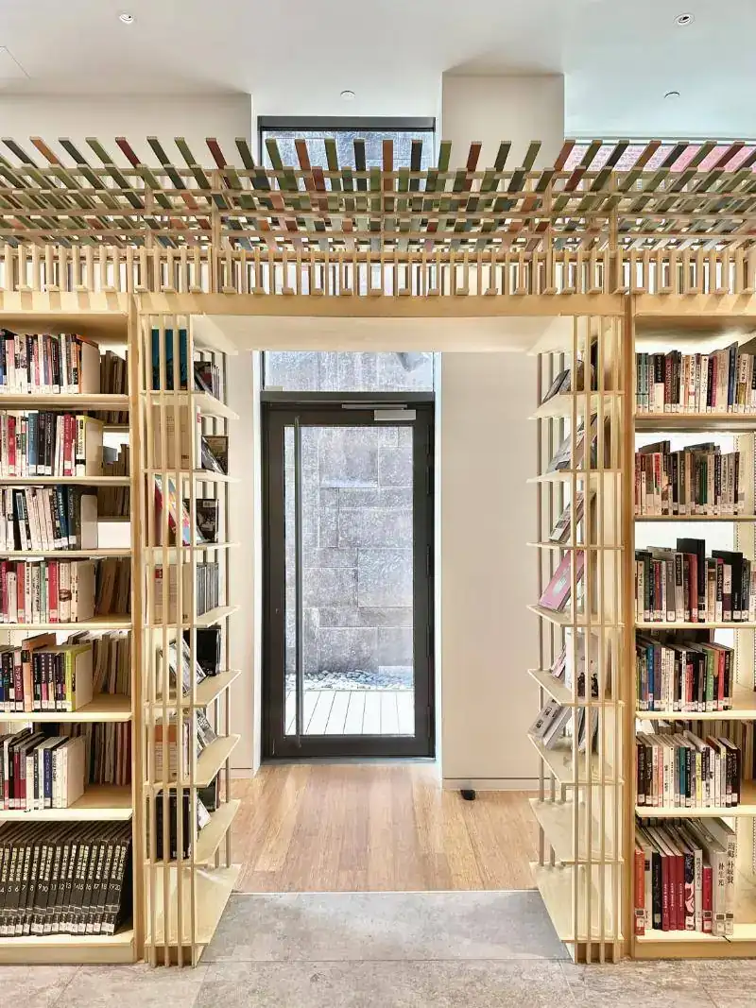
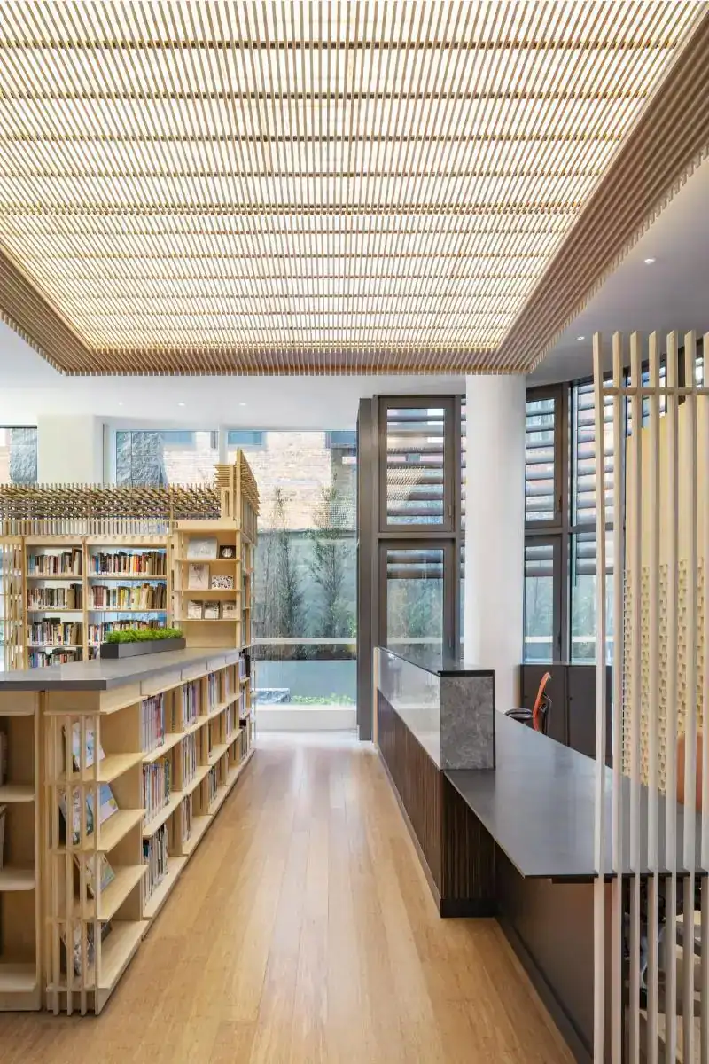
Planning, 3D rendering and millwork: modular shelving, furniture, wood partitions, countertops and ceiling woodwork, built to the design by Studio Empathy Praxes. The shelving system was sampled and mocked up full size in DKT's shop before production, then fabricated and assembled on site.

Delivered within budget and on schedule. The finished library was featured by Dezeen in October 2024.

  • Modular shelving
  • Library furniture
  • Wood partitions
  • Countertops
  • Ceiling woodwork
  • Planning and 3D rendering
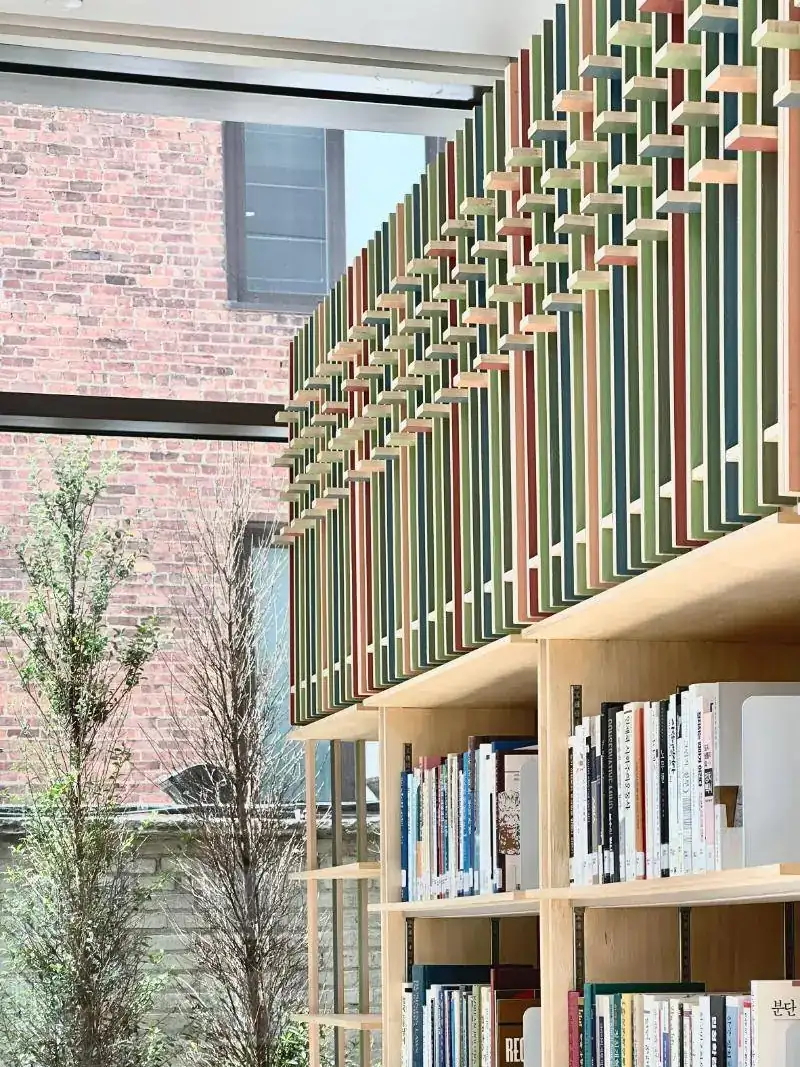
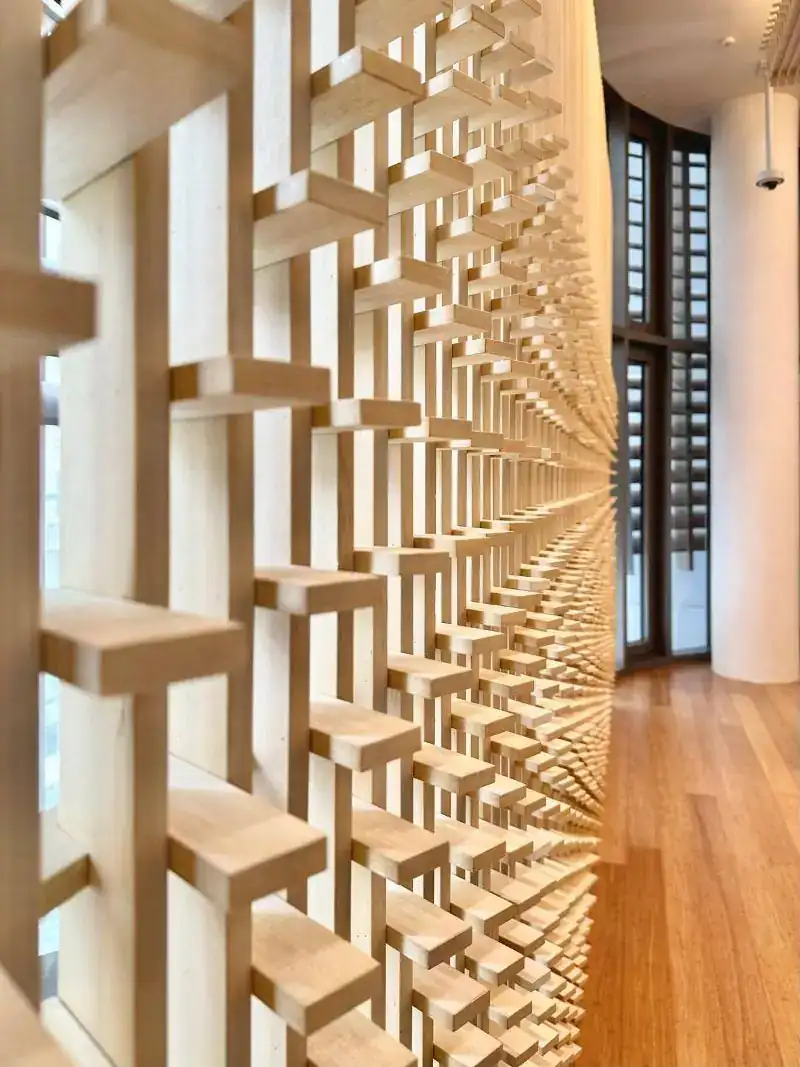
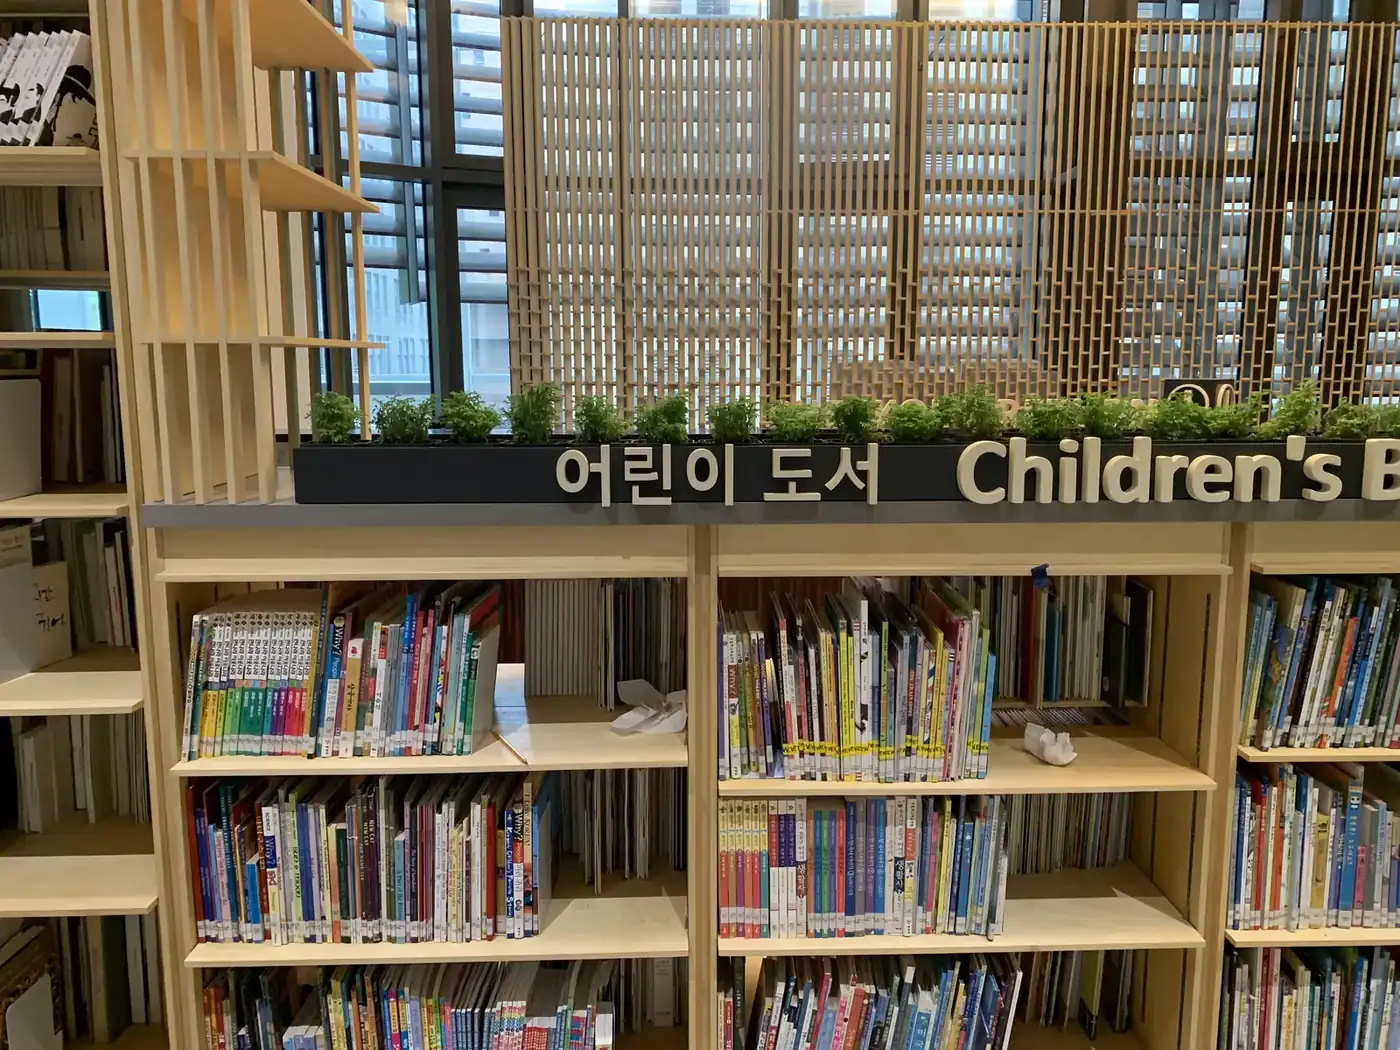
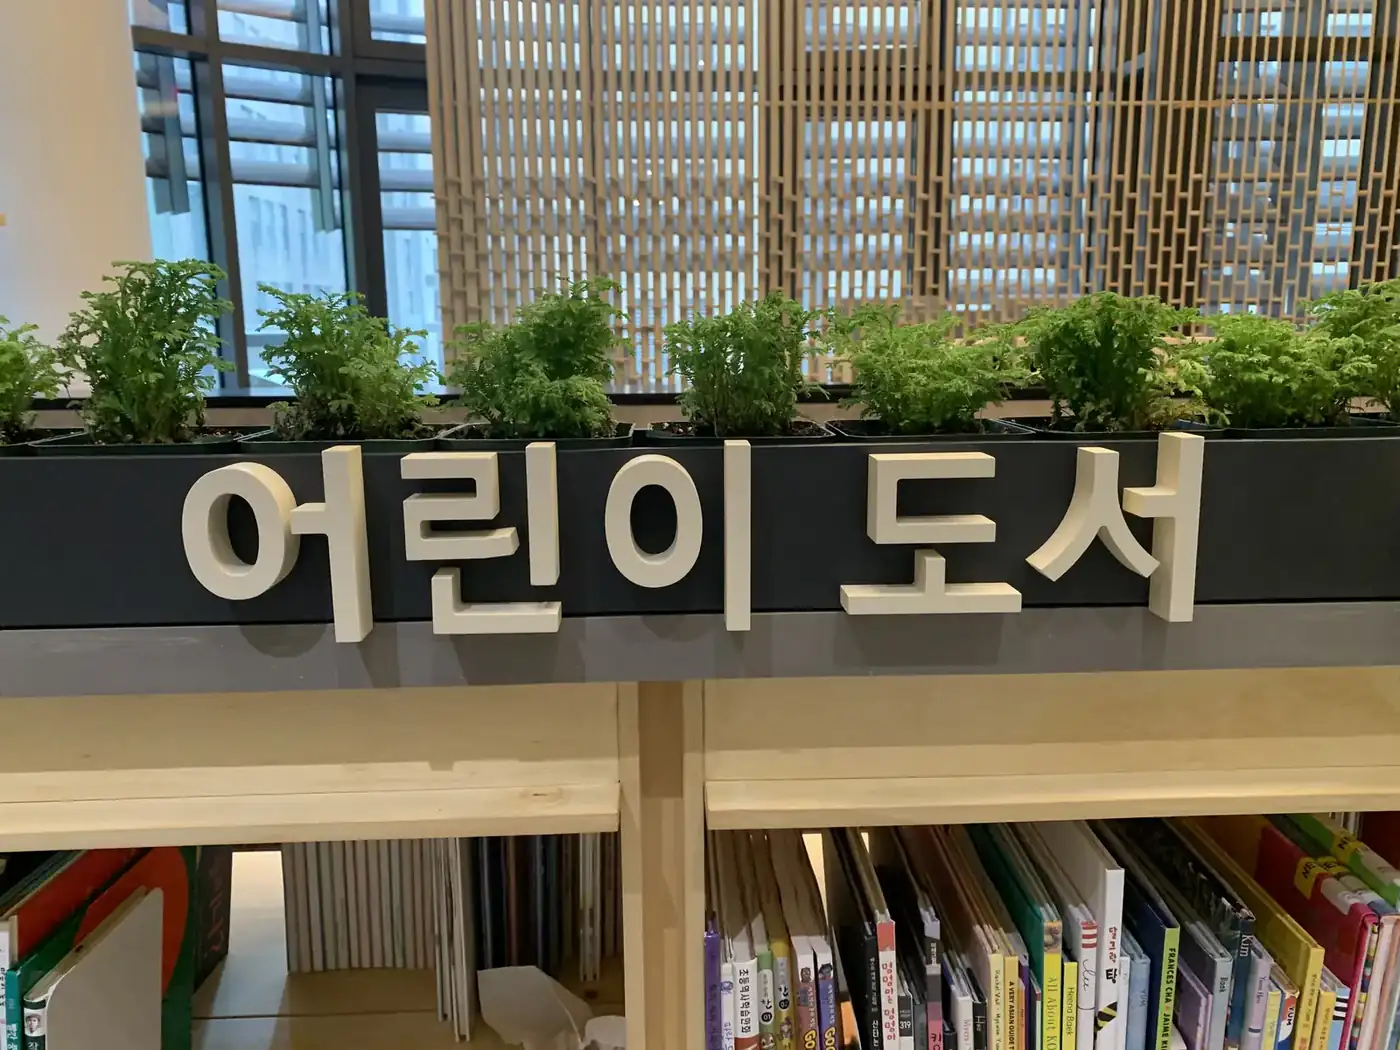
Library at the Korean Cultural Center New York, photo 2 of 10: Reading stools under the lit lattice ceilingLibrary at the Korean Cultural Center New York, photo 3 of 10: A courtyard of shelvesLibrary at the Korean Cultural Center New York, photo 4 of 10: Lattice wall of solid wood blocksLibrary at the Korean Cultural Center New York, photo 5 of 10: Lattice gateway between the shelvesLibrary at the Korean Cultural Center New York, photo 6 of 10: Lattice ceiling over the reception deskLibrary at the Korean Cultural Center New York, photo 7 of 10: Shelf tops in five colorsLibrary at the Korean Cultural Center New York, photo 8 of 10: Lattice wall, up closeLibrary at the Korean Cultural Center New York, photo 9 of 10: Children's books corner under the lattice screenLibrary at the Korean Cultural Center New York, photo 10 of 10: Children's books signage and planter

Photography: Michael Moran and Changhaak Choi (photos 1 to 8, as published by Dezeen, used with permission); DKT project record (photos 9 to 13).
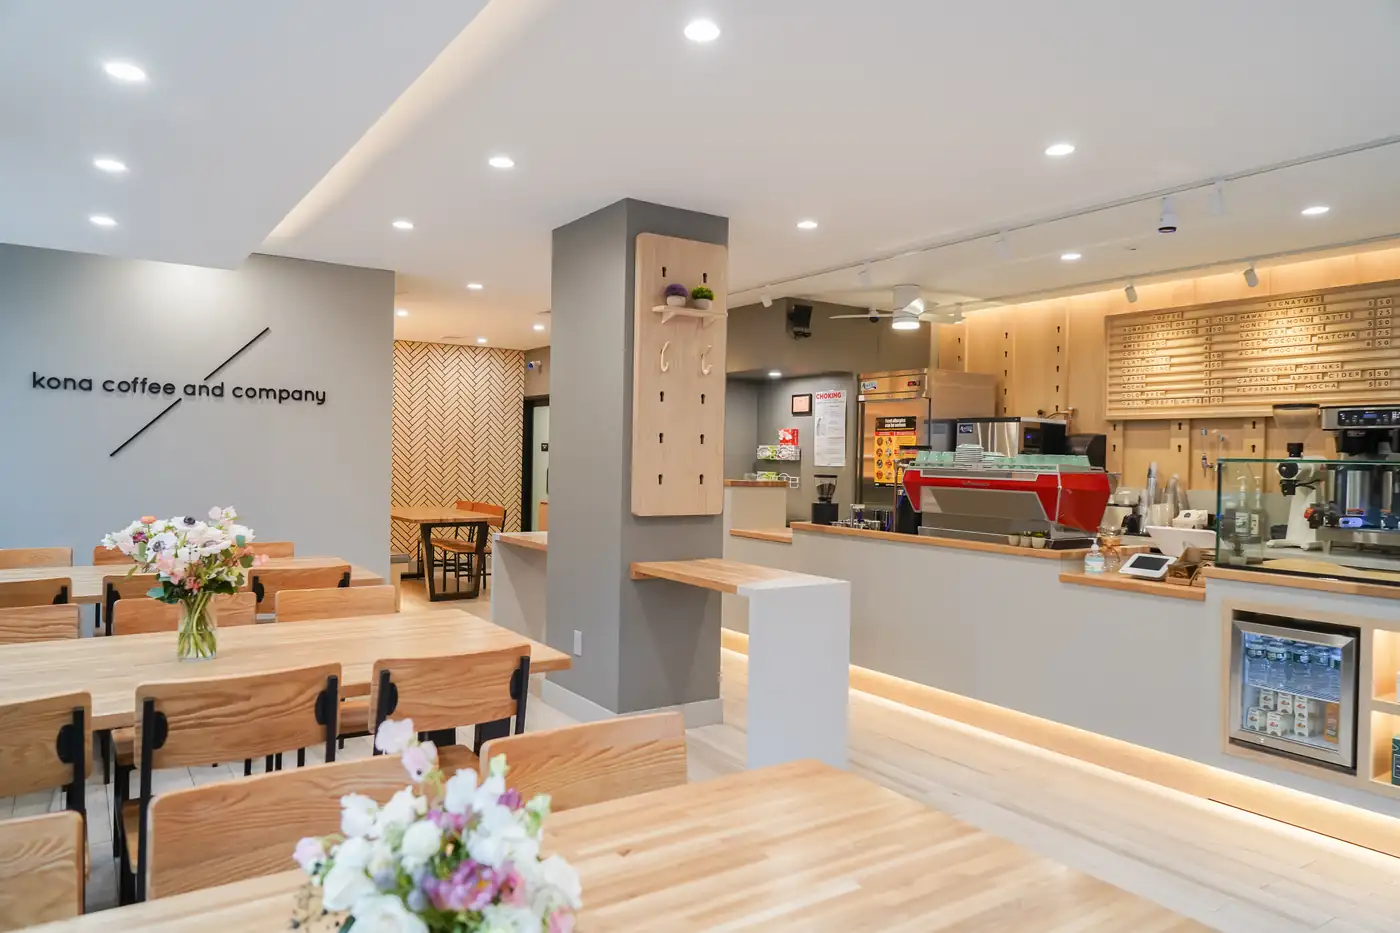
Next projectKona Coffee, ChelseaManhattan, NY